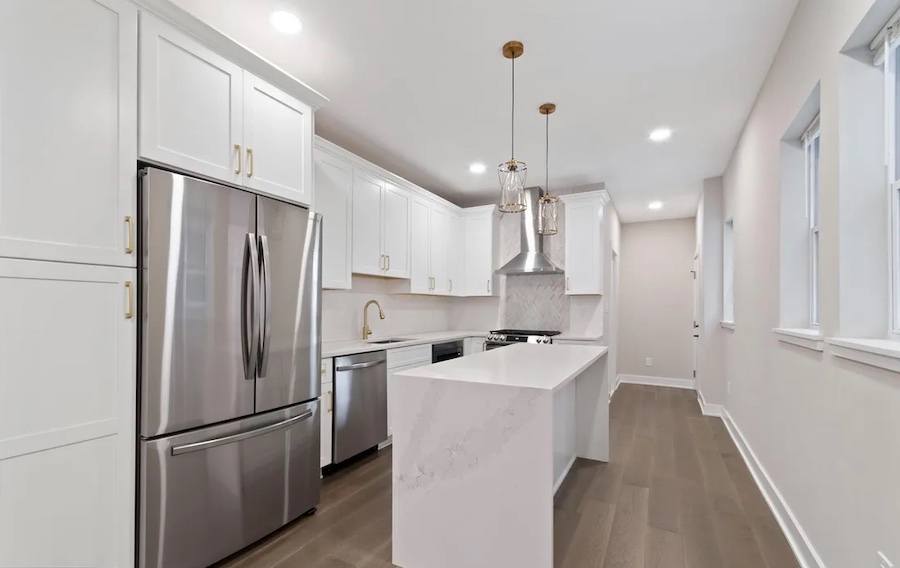
Galley Kitchen Layout Ideas for Levittown & Fairless Hills
Layout options for 1950s galley kitchens in Levittown Capes and Fairless Hills ranches: keep the corridor, add a peninsula, or open a wall.
Most kitchens we see within five miles of Fairless Hills started as galleys: stove on one side, sink on the other, a back door stealing a cabinet bay. That is true in Levittown Capes and Jubilees and in the US Steel–era ranches around Oxford Valley.
Pinterest islands do not fit every plan. The better question is how you move from fridge to sink to back door with groceries in your hands.
Three layouts that work here
1. Keep the galley, fix the bones
New boxes, quartz, and lighting in the same corridor. Cheapest path. Best when the room is truly narrow and you need the door.
2. Peninsula instead of an island
Turn the end run toward the living room. You get seating and a serving surface without blocking the walk. Falls Township still wants a permit if plumbing or electrical moves.
3. Open the wall (when it is not holding up the house)
On some later Fairless Hills splits this wall is partition only. On early Levitt houses it often is not. We probe, then draw. If a beam is required, the cost and timeline change on purpose — not at demo.
Local details people skip
See kitchen remodeling for scope and get a layout consult at the house. AI Home Renovations, Fairless Hills, PA, (267) 243-6125, 25-mile radius.
Frequently asked questions
- Should I open my Fairless Hills galley kitchen to the living room?
- Only after we confirm whether the wall is load-bearing. Many Oxford Valley ranches use that wall. A peninsula can give you seating without a beam and a long inspection cycle.
- Can a Levittown Cape kitchen fit an island?
- Usually no if you still need a clear walk to the back door. A 36-inch peninsula or a table on casters is the more honest layout.
Ready to Start Your Renovation?
Contact AI Home Renovations for expert guidance and professional craftsmanship
Related Articles
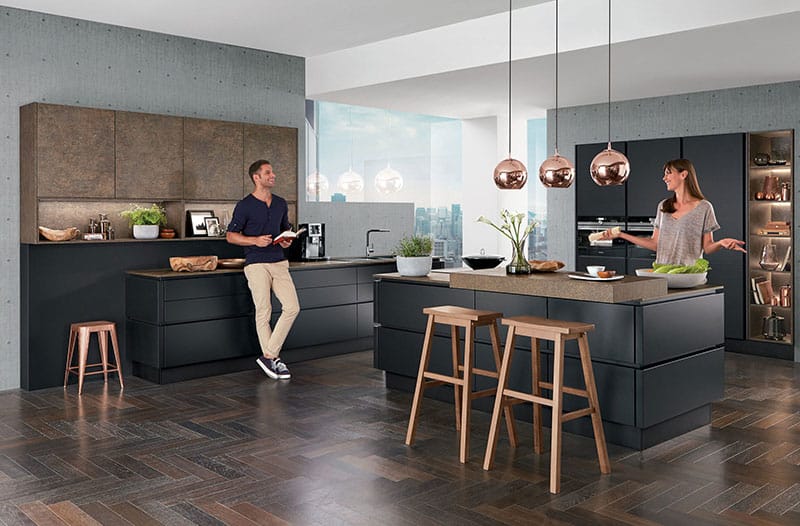
Classic Shaker Kitchen Remodel in Levittown, PA
How we rebuilt a tight Levittown Cape kitchen with Shaker cabinets, quartz, and Falls-area permits. Design notes for Fairless Hills homeowners.
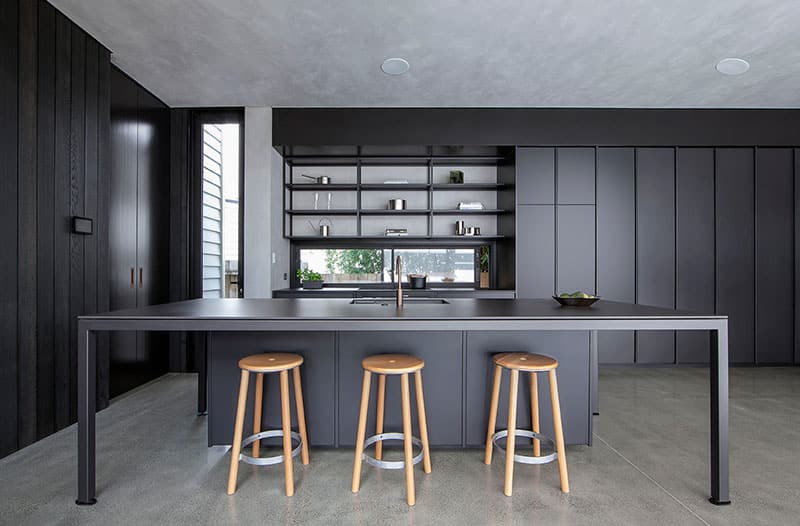
Kitchen Remodel Cost in Fairless Hills, PA (2026)
2026 kitchen remodel price ranges for Fairless Hills, Levittown, and Lower Bucks. What drives cost, what Falls Township reviews, and how to budget.